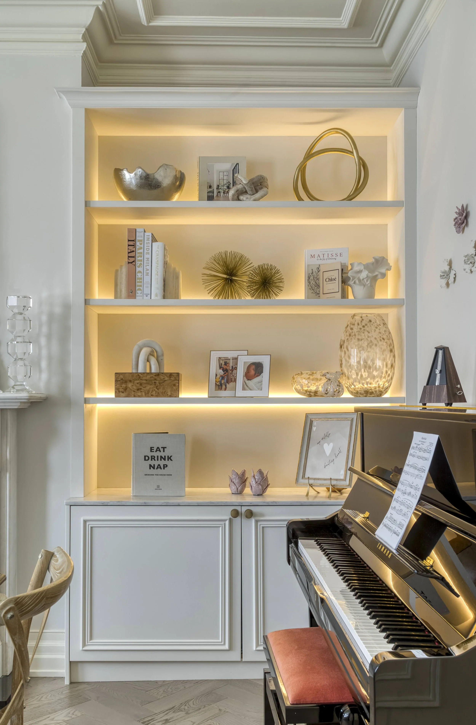
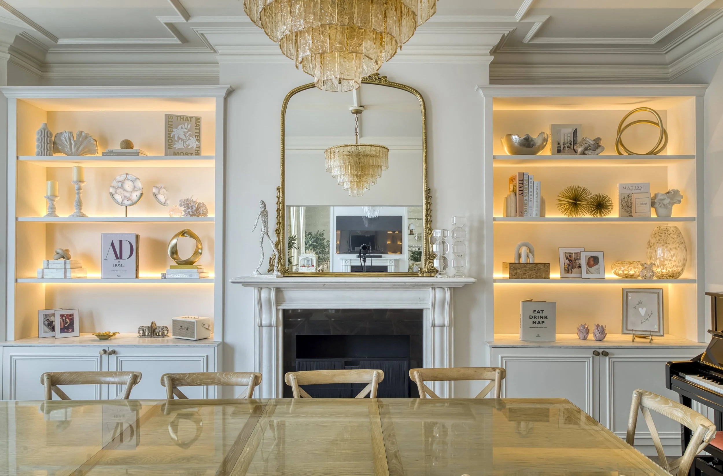
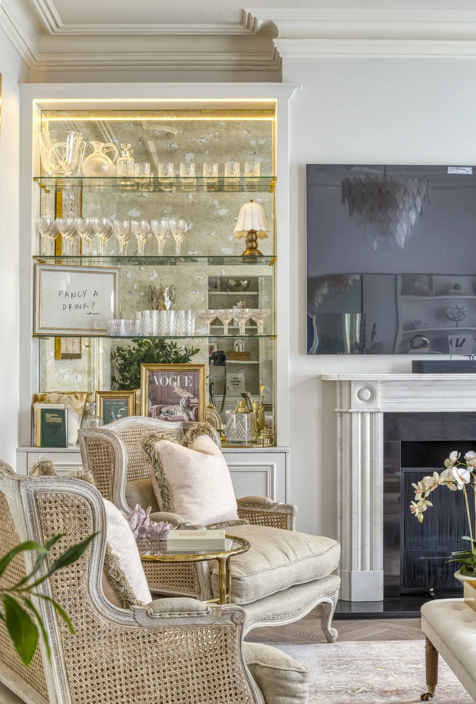
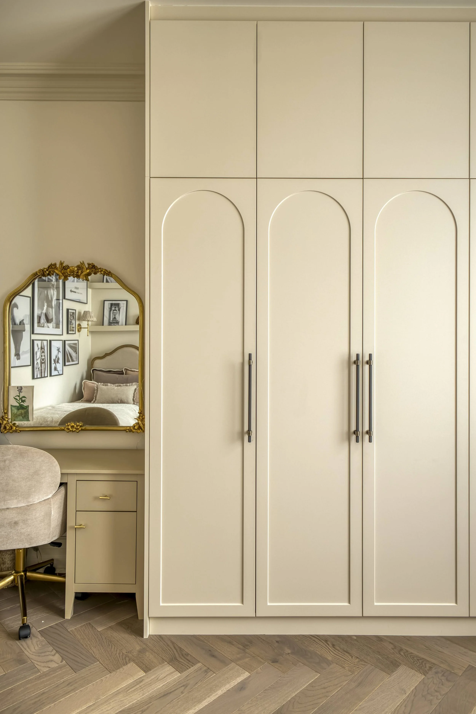
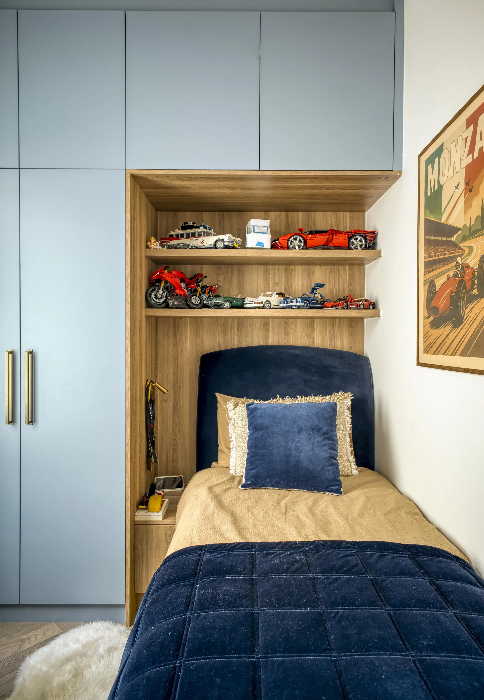
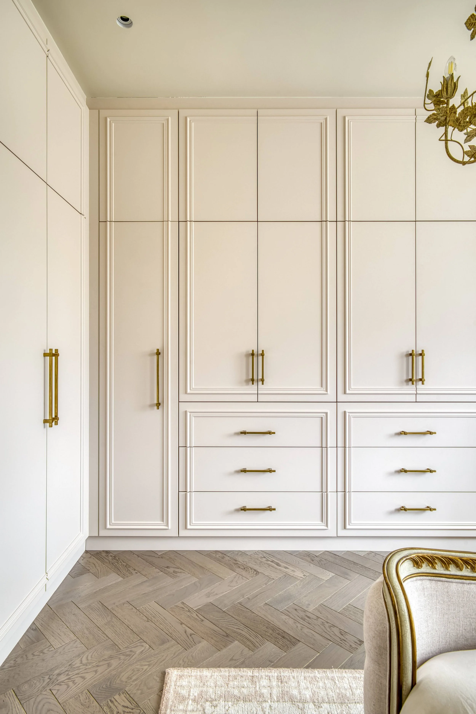
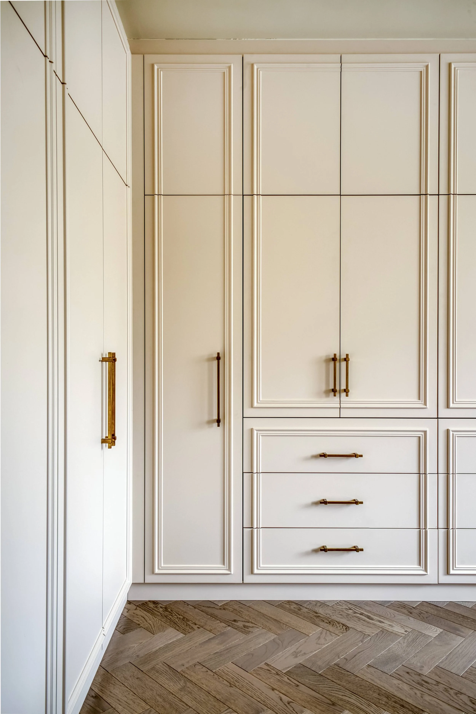
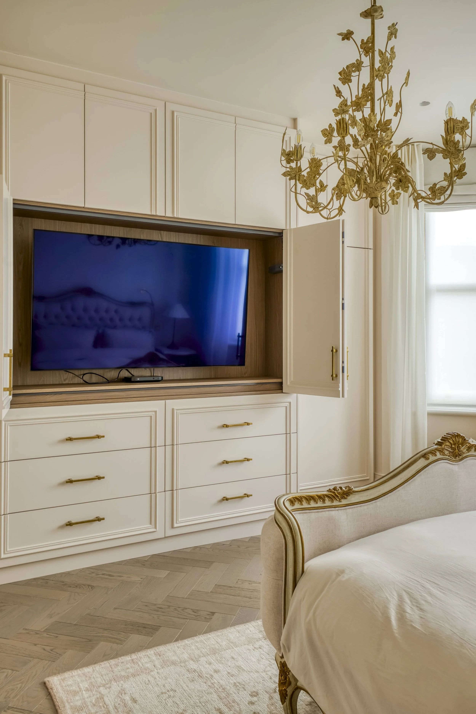
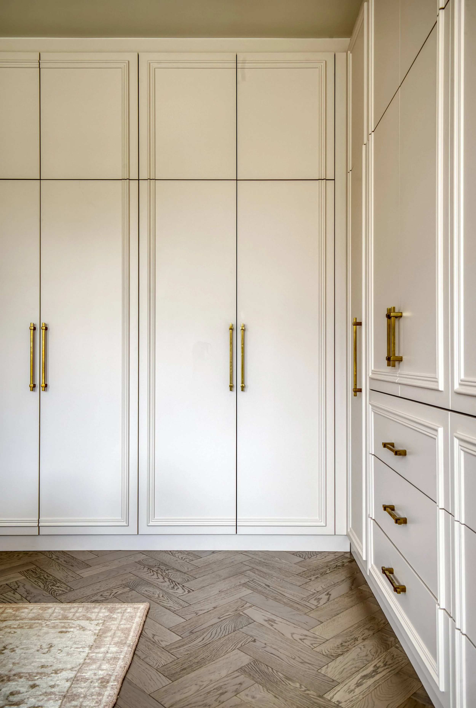
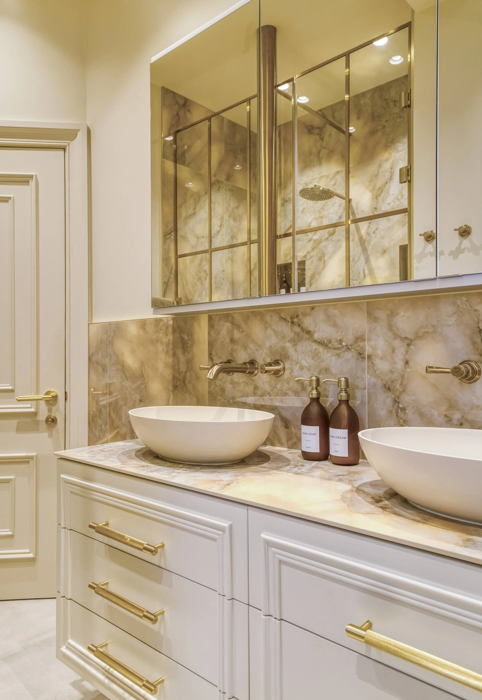
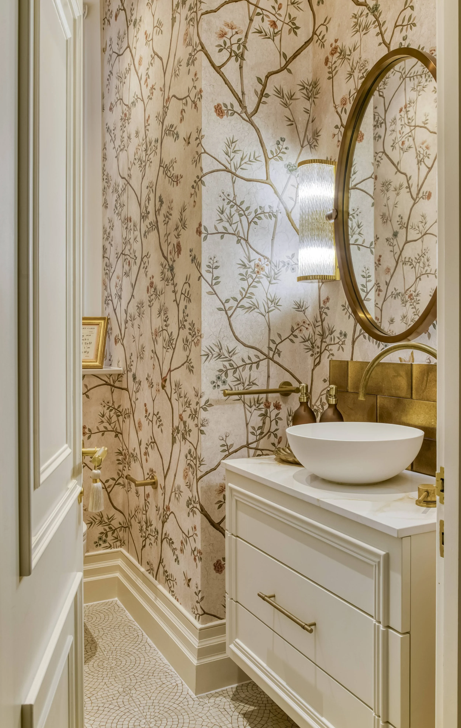
Alongside the interior design, we designed bespoke joinery throughout the home, creating a cohesive scheme tailored to each room.
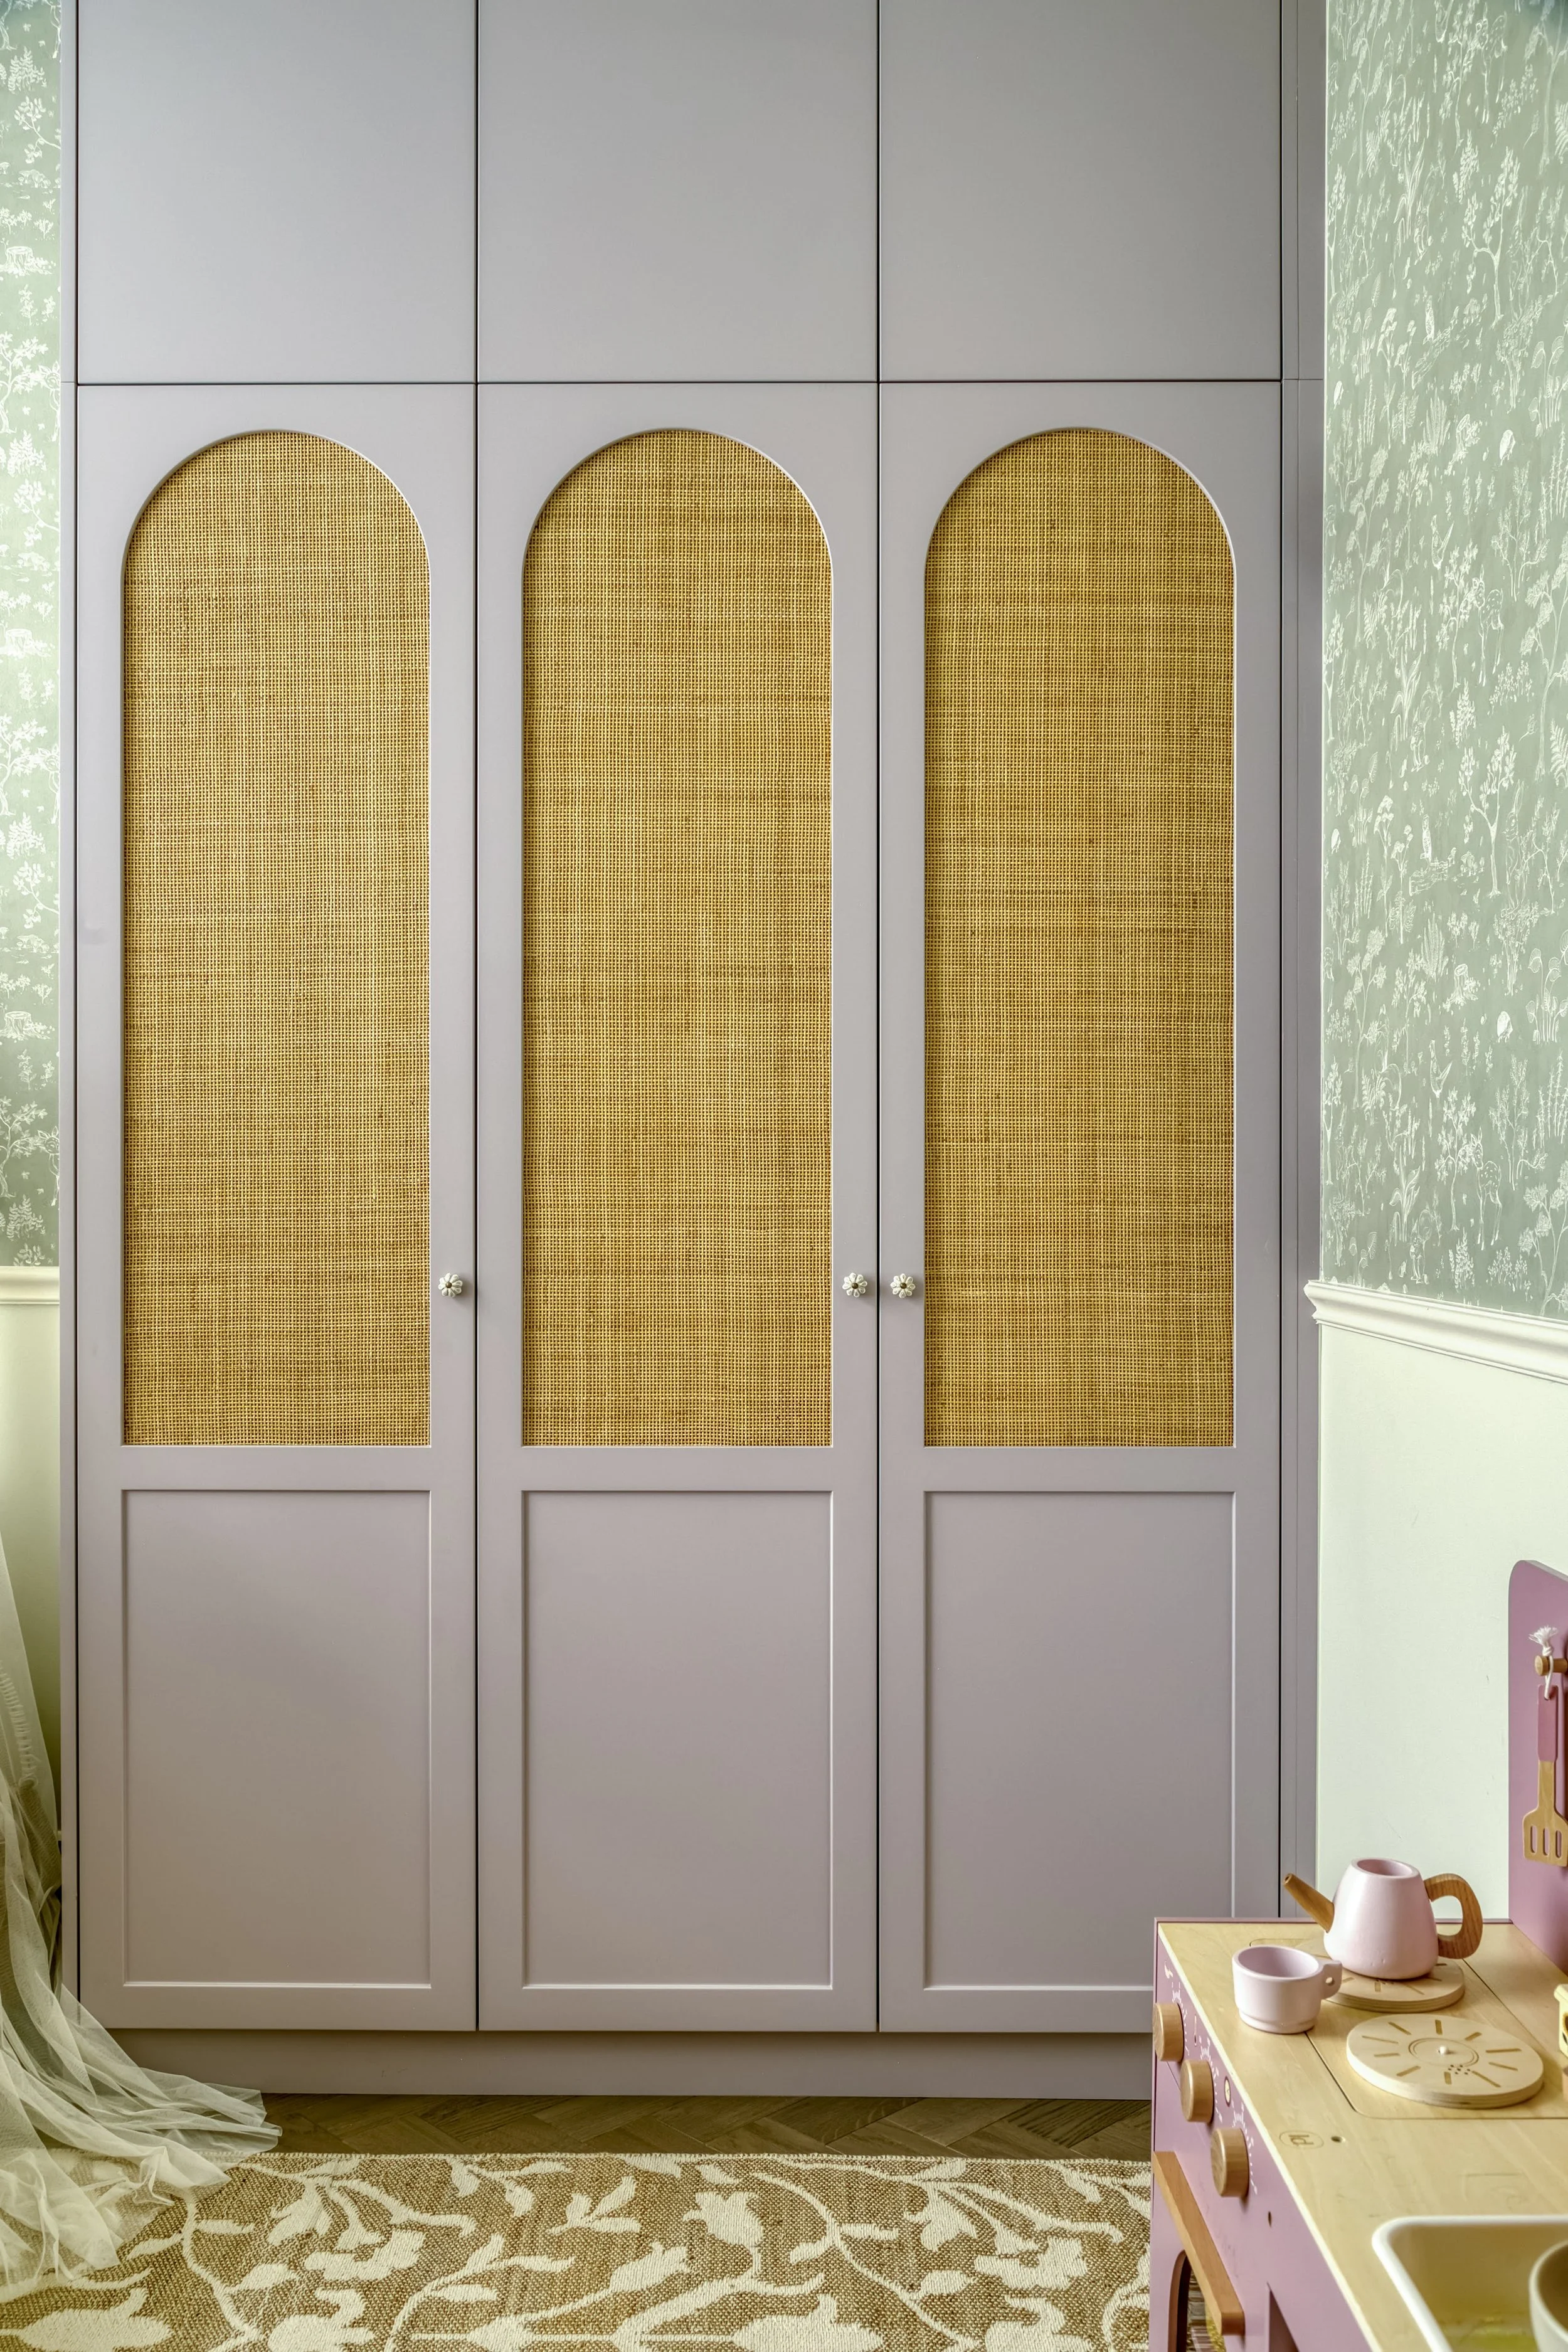
In addition to the kitchen, featured in our Kitchen Gallery, this included living and dining room cabinetry, a bespoke bar in the living area, wardrobes in every bedroom and bathroom vanity units. Integrated LED lighting inside all wardrobes makes it easy to see and access their contents.
The kitchen’s beaded detailing carries through much of the joinery, while the children’s wardrobes take a more playful approach, with rattan inserts and arched details adding texture and character.